This is a paid partner contribution. Commercial relationships are disclosed so readers can distinguish sponsored content from editorial guides.
The arrival of the holiday season often brings a sudden shift in focus toward hosting, entertaining, and the comfort of the home. As calendars fill with social engagements, many homeowners find themselves looking at their living spaces with a new set of eyes. You might notice a kitchen that feels too cramped for a large dinner party or a living area that lacks the flow needed for seasonal gatherings. Before the end-of-year momentum takes over, there is a window of time to gather your thoughts and organize your vision for the space.
Gathering your observations
Effective preparation starts with how you observe your own daily routines. Rather than focusing on broad aesthetic trends, look at the specific ways your family moves through the house. Notice where the light fails to reach in the late afternoon, or where the current layout creates a bottleneck during breakfast. Taking notes on these small, functional friction points can provide a clearer picture of what a space truly needs.
For example, if you find yourself constantly moving heavy trays from the kitchen to a distant dining area, you might consider how a change in spatial arrangement could ease that movement. Documenting these moments allows you to move past vague desires for "something new" and toward a concrete understanding of how your home serves your lifestyle. This documentation becomes the foundation for any future discussions regarding remodel and renovation design for older Dallas homes.
Balancing vision and utility
Every decision regarding a home involves a choice between different priorities. You may find yourself weighing the desire for a specific visual impact against the need for long-term durability or improved utility. A design that looks striking in a photograph might not always account for the way a busy household actually uses a room.
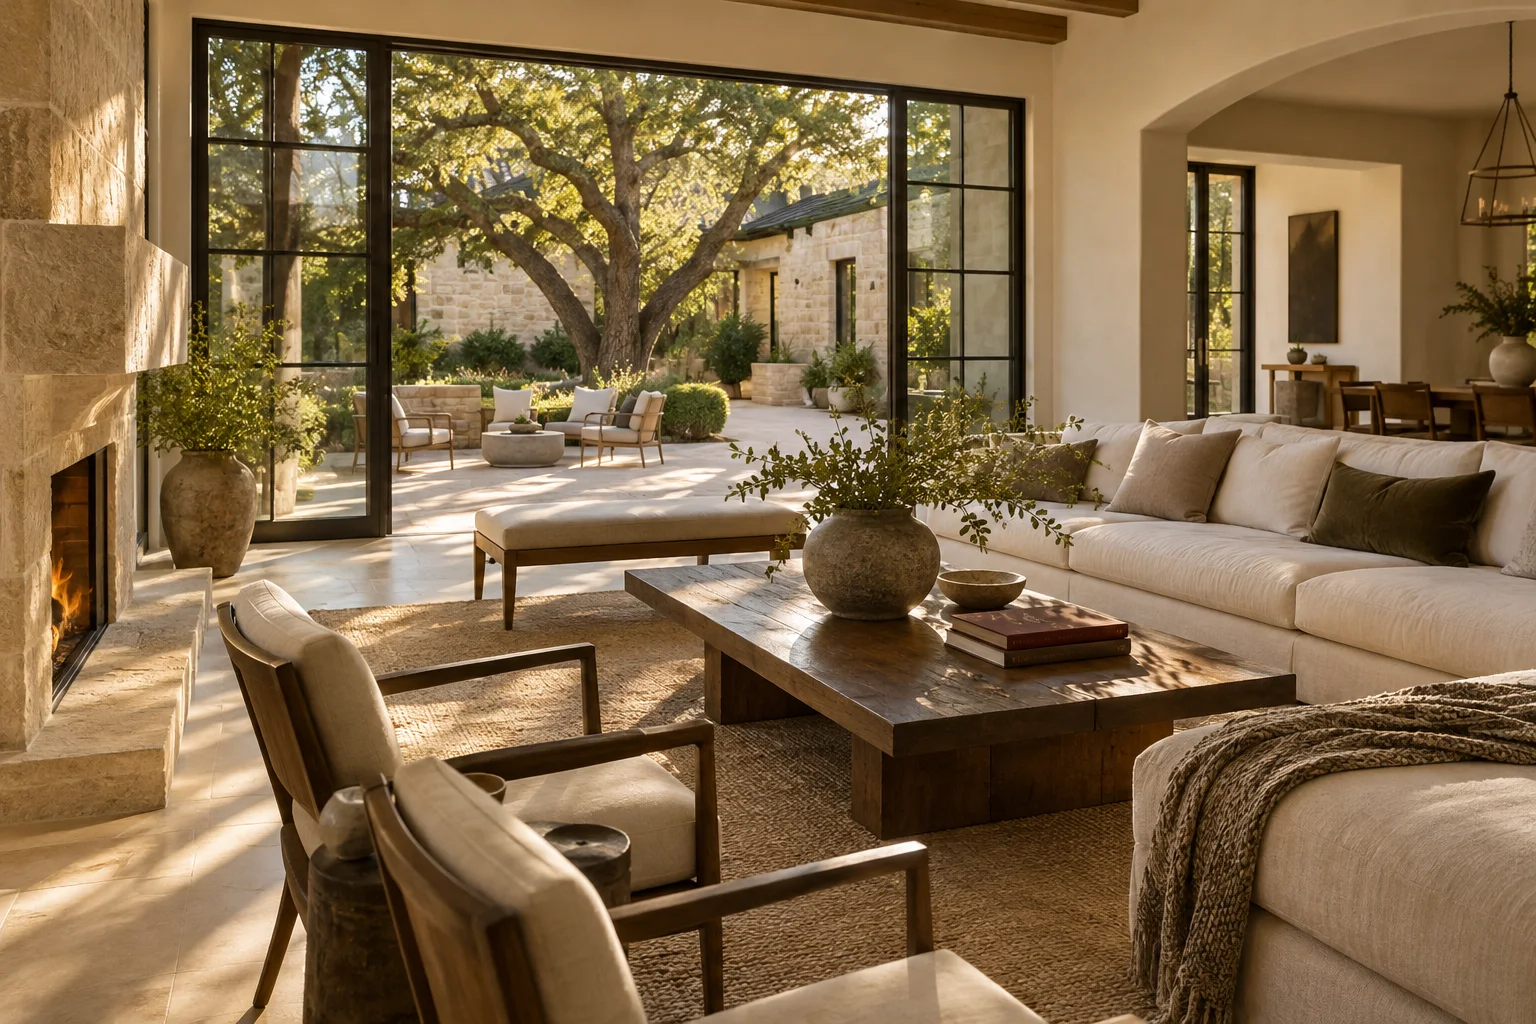
Consider the tradeoff between open-concept layouts and defined, cozy spaces. An open floor plan can make a room feel much larger and more social, but it also means that noise from the kitchen travels directly to the lounge. Conversely, more partitioned rooms offer privacy and acoustic control but can make a home feel segmented. Identifying which of these elements matters most to your specific lifestyle helps narrow down the possibilities before you begin the formal planning stages.
Preparing for the conversation
When you are ready to move from observation to action, having a structured set of information will make the process more efficient. Instead of relying on memory, bring your notes, measurements, and specific functional concerns to the table. This ensures that the conversation stays grounded in your actual needs rather than abstract concepts.
Prepare a list of questions to ask a professional to ensure your goals are understood. You might ask how a proposed layout addresses the specific traffic patterns you noted in your house. You could also ask how different material choices might impact the daily maintenance of the room. By arriving with your observations organized and your questions ready, you can navigate the transition from holiday hosting to home improvement with clarity.